Width
Between the finished jambs, at the bottom, middle and top. Jambs aren’t always parallel, so the smallest number counts.
New doors · Sizes and measuring
Most garage doors come in a short list of sizes. Here’s that list, and how to measure your own opening so the number you bring to a quote is the right one.

The standard garage door sizes are 8 or 9 feet wide by 7 feet high for one car, and 16 feet wide by 7 feet high for two cars, with 8-foot-high versions of both increasingly common. Wider two-car doors run 18 feet, and doors for RVs and shops are often 10 to 14 feet high. Sizes are written width first, then height, and they describe the opening the door fills, not the door itself. To measure yours, take the width and the height in three places each and use the smallest numbers. Then measure the space around the opening: the headroom above it, the sideroom on each side, and the backroom going into the garage. About 12 inches of headroom is typical for standard torsion springs, and low-headroom hardware can work with much less. Exact clearances come from the door’s installation instructions, and the sizes on offer vary by manufacturer and model.
Call (951) 232-9778 Monday–Saturday, 8am–6pm · Closed Sunday
What this guide covers
This page covers sizes and measuring. Materials, whether to replace, and permits each have their own guide, linked where they come up.
The chart
These are the sizes you’ll see most often on homes and shops. They’re in feet, and the trade always writes the width first: a 16×7 door is 16 feet wide and 7 feet high.
| Size (feet, width × height) | Typical use | Good to know |
|---|---|---|
| 8×7Single | One car, often on older and smaller homes. | Snug for a full-size pickup. |
| 9×7Single | The most common one-car door on newer homes. | The extra foot is mostly room for your mirrors. |
| 10×7Wide single | Full-size trucks, wide SUVs, and driveways that come in at an angle. | Worth a look if you often back up and try again. |
| 8×8, 9×8, 10×8Tall single | Lifted trucks, high-roof vans, roof racks and cargo boxes. | Needs a taller opening, and still needs headroom above it. |
| 12×7, 14×7Narrow double | Two-car openings on some older homes. | Two small cars fit. Two modern ones feel tight. |
| 16×7Double | The standard two-car door. | The size most two-car garages are built around. |
| 16×8Tall double | Two-car garages with a truck or van in the mix. | Increasingly common on newer homes. |
| 18×7, 18×8Wide double | Two full-size vehicles, or a truck next to a car. | A heavier door, with springs and struts sized to match. |
| 10×10, 12×12Shop and small RV | Workshops, boats on trailers, smaller motorhomes and travel trailers. | Measure the tallest point of what you’ll park, not the brochure height. |
| 12×14, 14×14RV | Larger motorhomes and fifth-wheel trailers. | Not every residential model comes this tall. Availability varies a lot by maker. |
Availability varies by manufacturer and model, and this list isn’t the limit. Many makers offer in-between sizes, and several build residential doors in 2-inch steps or even to the inch. An off-chart size usually takes longer to arrive and usually costs more than a stock one. It can still be simpler than rebuilding the opening.
Next step
The numbers a door is ordered from should come from whoever fits it. Pick where you are.
Three quick questions narrow it down before you talk to anyone.
(951) 232-9778Mon–Sat · 8am–6pmWhat “size” means
When someone says “a 16×7 door,” they mean a door made for an opening 16 feet wide and 7 feet high.
The opening is measured between the finished jambs on each side, and from the floor to the underside of the header across the top. Those two numbers go on the order. The stop molding along the jambs and header overlaps the door’s edges, and the door seals against it.
Finished opening means that clear space between the jambs and under the header. Rough opening is a framer’s term for the framed hole. Door size guides generally use it to mean the framed opening measured without the stop molding, and it should match the door: a 16×7 door for a 16×7 opening.
Building or remodeling? Get the opening size from the door manufacturer’s instructions before the framing goes up.
Once the size is settled, the next question is what the door is made of. That’s covered in our guide to choosing a door for Riverside County’s climates and on our steel door page.
Making the opening bigger or smaller is a different job from replacing the door. It means new framing and often a new header, and it generally needs a permit. Our permit guide explains where that line falls.
What to measure
Width and height pick the door. Headroom, sideroom and backroom decide whether the tracks, springs and opener will fit around it.
Between the finished jambs, at the bottom, middle and top. Jambs aren’t always parallel, so the smallest number counts.
From the floor to the underside of the header, at the left, middle and right. Floors often aren’t level across an opening, so write down both sides.
From the top of the opening up to the ceiling, or to the lowest thing hanging below it. The spring bar and the curve of the track go here.
About 12 inches is typical for standard torsion hardware, a little more with an opener. Low-headroom hardware can work with far less, in some systems under 5 inches.
The wall space beside the opening, out to the nearest obstruction on each side. The vertical tracks mount here.
About 4 inches a side is a common minimum for standard track. Some spring and low-headroom systems need 5 inches or more.
The depth from the door’s wall straight back to the first thing in the way. The tracks need about the door height plus 18 inches.
A ceiling-mounted opener usually needs more: often the door height plus 3 to 4 feet, depending on the model.
Lights, pipes, ducts, storage racks, a loft, an attic hatch, a ceiling that slopes or steps down. One light in the wrong spot can change the hardware.
These are typical values from published manufacturer guidance, not rules. The installation instructions for the specific door and opener set the exact numbers, and they differ from one maker to the next.
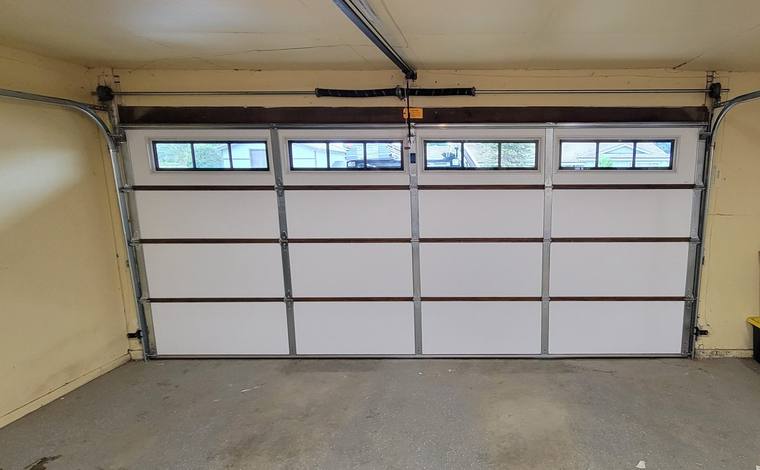
Measure it yourself
You can take all of these yourself, without touching the springs, cables or tracks.
A 25-foot tape measure · A step ladder · Something to write on · A helper to hold the tape
Time About 15 minutes
Don’t climb on the tracks or loosen a bracket to reach behind it. Never touch the springs, cables, cable drums or bottom brackets. They hold the door’s weight under heavy tension, and nothing here needs them.
Rough numbers are fine for a first call. The numbers a door is ordered from should be taken by whoever installs it, because they’re answerable if it doesn’t fit.
Measured it? Read us the numbers.
We’ll tell you whether it sounds like a standard size, then measure properly, for free, before anything is ordered.
Choosing a layout
A two-car garage can take one wide door or two single doors with a post between them. Neither wins across the board.
Easier parking. One wide opening forgives a crooked approach and a narrow or angled driveway.
More room between vehicles. With no post in the middle, car doors open wider.
One door, one opener, one set of springs. Fewer parts to look after.
One failure shuts the whole garage. If the spring breaks or the opener dies, both cars stay inside until it’s fixed. Don’t try to lift a door with a broken spring.
A big, heavy door. A wide door usually carries reinforcing struts to stop it sagging, and its springs are sized to that weight.
A post in the middle. Each car gets its own lane, with less room to maneuver. Sooner or later, a mirror finds the post.
A backup. If one door’s spring or opener fails, the other still works.
Two of everything. Two openers, two sets of springs and two sets of tracks to maintain.
Less door open at once. Opening one single door lets in less heat and dust than opening a 16-foot one.
A different look. Two singles break up a wide wall and suit styles like carriage-house designs. One wide door can look heavy on a small front.
Turning one double opening into two singles, or the reverse, isn’t a door swap. It changes the framing and usually the header, and it generally needs a permit, which the permit guide covers.
A homeowners association may also have rules about how the front of the house looks. Our guide to HOA garage door rules in California covers that side.
Taller, wider, and room to grow
A 7-foot door gives you an opening 84 inches high. That’s plenty for most cars, but often not for a lifted truck, a van with a roof rack or a motorhome.
Measure your tallest vehicle at its highest point, racks and antennas included. Compare that with the opening, not the door. When a sectional door is open, its bottom edge can sit a little below the top of the opening. The trade calls that hang-down, and it eats into your clearance.
An 8-foot door is the usual answer for lifted trucks and high-roof vans. But it needs a taller opening, and it still needs headroom above it. Under an 8-foot ceiling, a 7-foot door leaves roughly a foot of headroom. An 8-foot door leaves none. Check the ceiling before you settle on the taller door.
RV doors commonly run 12 by 12, 12 by 14 or 14 by 14 feet. Measure the RV to its highest point, usually the roof air conditioner, and its widest, usually the mirrors. Then leave a comfortable margin.
At these heights, not every residential model is made, and a commercial door is sometimes the better fit. Our commercial door page covers the bigger doors we install.
In a shop with a tall ceiling, high-lift track runs the door up the wall before it turns back, keeping the ceiling clear for a vehicle lift or storage. Vertical-lift track goes straight up and never turns. Both need more headroom than standard track, and both affect which opener fits.
Even if you don’t want an opener now, leave room for one. A ceiling-mounted opener needs a little more headroom than the door alone, and more backroom: often the door height plus 3 to 4 feet. It also needs a ceiling outlet, and a new circuit for it can need a permit.
Where the ceiling is too low or crowded, a wall-mounted opener beside the door turns the spring bar directly and leaves the ceiling clear. Our opener page compares the types.

Around Riverside County
Older homes in the Hemet and San Jacinto valley, and in Riverside’s older neighborhoods, often have garages built before today’s sizes and hardware were the norm. Three things come up often.
A few inches off anything on the chart, or a size that isn’t standard anymore. Jambs that have been patched or reset over the years add to it.
Low ceilings, a beam just above the header, or a roof line that drops toward the front. Often less room than standard torsion hardware wants.
Springs along the tracks on each side instead of a bar above the door. They need a little less headroom than torsion springs, which is one reason they turn up in tight garages.
None of this shows from the driveway; it shows up with a tape. We measure in person, for free, across the Hemet valley and the Pass and all over Riverside.
Questions
The questions people search while standing in the garage holding a tape.
Call and ask. There’s no charge for a question, and Beau has been doing this since 1996.
(951) 232-9778Mon–Sat 8am–6pm16 feet wide by 7 feet high is the most common two-car door. 16 by 8 is increasingly popular for trucks and vans, and an 18-foot width gives more room between two full-size vehicles.
Some older homes have narrower two-car openings, 12 or 14 feet wide. Measure yours before assuming it’s 16 feet.
Usually 8 or 9 feet wide by 7 feet high. 9 by 7 is the more common choice on newer homes, because the extra foot gives your mirrors room.
If you drive a full-size pickup or a wide SUV, look at a 10-foot width. For lifted trucks, vans and roof racks, the same widths come in an 8-foot height.
7 feet is the standard residential height, and 8 feet is increasingly common. Heights in between are made too, often in 3-inch steps, along with much taller doors for RVs and shops.
A taller door still needs headroom above it. Under an 8-foot ceiling, a 7-foot door leaves roughly a foot of headroom. An 8-foot door leaves none.
About 12 inches above the opening is typical for standard torsion springs, and an opener usually adds a little more. Extension-spring systems often need slightly less.
If you have less than that, low-headroom hardware exists, and some systems work with under 5 inches. The installation instructions for the specific door and hardware set the exact figure, so treat these numbers as a guide.
In garage door size guides, the rough opening generally means the framed opening measured without the stop molding, and it should match the door size. A 16×7 door goes in a 16×7 opening.
On a new build, take the opening size from the door manufacturer’s instructions before anything is framed. Framing to the door is easy. Fixing a framing mistake is not.
RV doors commonly run 12 by 12, 12 by 14 or 14 by 14 feet. Start with the RV: measure to its highest point, usually the roof air conditioner, and its widest, usually the mirrors. Then leave a comfortable margin.
An open sectional door hangs slightly below the top of the opening, so the clear height you drive under is a little less than the opening height.
Further reading
Material, insulation, finish and hardware for your part of the county, once the size is settled.
The climate guideIf you’re measuring because the old door is failing, this helps you tell whether it’s really finished.
The when-to-replace guideResizing an opening or changing the header is structural work. Here’s how permits work in Riverside County.
The permit guideBefore anything is ordered
A garage door is built to its opening. Steel sections can’t simply be cut down to fit, and a door an inch too narrow can’t be stretched. A mis-measured door is a wasted order and a second wait, so we order from our own measurements, taken on site.
On the visit, Beau measures the width and height in several places, then the headroom, sideroom and backroom. He looks at the jambs and header, the floor, the spring system, the opener and anything in the door’s path. You’ll hear whether your opening takes a standard size, a custom one or different hardware, and why.
You get a flat quote in writing before any work is agreed. Measuring and quoting are free, whether or not you go ahead.
When you’re ready to choose the door itself, our garage door replacement page walks through the options. We come out to every part of Riverside County from our Riverside shop.
Tell us the width, height and headroom you found, and what you park. We’ll say whether it sounds like a standard size, then measure properly before anything is ordered.
Riverside Classic Garage Doors · 6410 Industrial Ave #3, Riverside, CA 92504 · (951) 232-9778 · Monday–Saturday, 8am–6pm · Closed Sunday